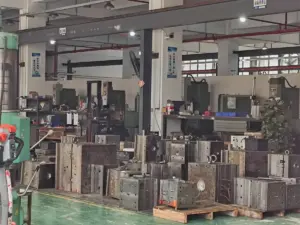

Have you ever had a machine stop because one replacement part was unavailable? This is common with older equipment and discontinued OEM components.
CNC machining can reproduce many replacement parts from drawings, CAD files, or physical samples. It works well for custom metal and plastic parts, small quantities, and components with specific tolerances.
As the Founder and Chief Designer of MachMaster, I bring more than 15 years of machining experience to these projects. We have worked with industrial parts across many applications, so we understand how material, fit, and function affect whether a replacement part will perform as expected.
This guide covers reverse engineering, materials, tolerances, finishes, lead time, and RFQ preparation. You will see what to check before ordering a custom replacement part.
1. When CNC Machining Is Used for Replacement Parts
CNC machining makes sense when buying the original component is slow, expensive, or no longer possible. It also gives you more control over material, quantity, dimensions, and future repeat orders.
And downtime can get expensive very quickly. Siemens’ True Cost of Downtime 2024 report reported that automotive manufacturers in its study lost about $2.3 million for every hour of unplanned downtime, while the estimated hourly cost in heavy industry had risen 319% from 2019 levels.
That does not mean every broken machine costs millions per hour. It does show why waiting several weeks for one unavailable component can become a business problem rather than a simple maintenance issue.
- OEM Parts Are Discontinued: Older machines may still have years of useful service after the original manufacturer stops supplying certain components. CNC machining allows many metal or plastic parts to be reproduced from technical drawings, CAD files, or physical samples.
- Original Lead Times Are Too Long: Waiting weeks or months for an OEM component can be difficult if the machine is holding up production. A custom CNC supplier may provide another production route when the original supply chain cannot meet your required date.
- Small Quantities Are Needed: You may need one replacement shaft, five brackets, or a small batch of wear components rather than thousands of pieces. CNC machining suits these quantities because dedicated molds or other high-cost production tooling are often unnecessary.
Quick question: Should you machine every discontinued part?
No. If a standard commercial component is still readily available and correctly specified, buying it may be cheaper.
Custom machining becomes more useful when the geometry, fit, material, availability, or quantity makes an off-the-shelf option impractical.

2. Reverse Engineering an Existing Industrial Part
Reverse engineering involves more than measuring the outside shape of an old component. You need to understand how the part fits, moves, carries load, seals, rotates, or connects with nearby components.
The process typically starts with dimensions, holes, threads, mating surfaces, radii, fits, and functional features. Those measurements are then used to rebuild a manufacturing-ready CAD model.
Here is where experience matters.
A worn part may no longer represent its original dimensions. A shaft journal may be smaller after years of rotation, while a bushing bore may have become larger.
I often see buyers assume that every measurement taken from an old sample should be copied exactly. In practice, checking the mating component can tell you far more about the intended fit.
At MachMaster, we can start a replacement-part project from a physical component, technical drawing, or CAD model, then review manufacturability before machining. Our CNC machining service covers custom metal and plastic components from prototype quantities through repeat production.
Dimensional measurement itself is a serious engineering discipline. The U.S. National Institute of Standards and Technology describes dimensional metrology as a foundation for traceable manufacturing measurement and industrial process control.
Only have a worn sample? That is still useful. Send information about the assembly, mating components, operating conditions, and known failure area along with the part.

3. Choosing the Right Material for Replacement Parts
Material selection starts with function, not price alone. Think about load, heat, friction, chemicals, moisture, corrosion, and how long the part is expected to stay in service.
The most expensive alloy is not automatically the best choice.
For example, replacing a lightweight aluminum cover with hardened steel may add weight and machining cost without solving any useful problem. On the other hand, a shaft that repeatedly wears at a bearing surface may justify reviewing material hardness or surface treatment.
| Material | Typical Advantages | Common Replacement Part Uses |
| Aluminum | Lightweight, easy to machine, corrosion resistant | Housings, brackets, plates, covers |
| Stainless Steel | Good strength and corrosion resistance | Shafts, fittings, food or outdoor equipment parts |
| Carbon Steel | Strong and cost-effective | Pins, shafts, supports, machine components |
| Tool Steel | High hardness and wear resistance | Wear parts, tooling components, guides |
| Brass | Good machinability and low friction | Bushings, fittings, connectors |
| Copper | High thermal and electrical conductivity | Electrical parts, heat-transfer components |
| POM/Delrin | Low friction and good dimensional stability | Bushings, guides, rollers, spacers |
| Nylon | Lightweight with good wear properties | Gears, guides, rollers |
| PEEK | High heat and chemical resistance | High-performance industrial components |
| PTFE | Low friction and chemical resistance | Seals, slides, insulating parts |
For aluminum specifically, alloy selection matters because additions such as magnesium, silicon, and zinc change mechanical and physical properties. The Aluminum Association’s standards resources cover alloy designations, composition, mechanical properties, tolerances, and other technical data used by industry.
So before changing the original material, ask a practical question:
What problem are you trying to fix?
If the answer is wear, corrosion, weight, temperature, or chemical exposure, there may be a good reason to change material. If the original material has already performed well for 15 years, reproducing that specification may make more sense.
Our team at MachMaster machines a broad range of metals and engineering plastics, including aluminum, stainless steel, brass, copper, titanium, ABS, and POM. You can review available material and machining options on our CNC machining page before preparing an RFQ.

4. Tolerances for CNC Machined Replacement Parts
Tolerance tells the manufacturer how much dimensional variation a feature can accept. For a replacement component, the goal is to control the dimensions that affect function without making the whole part unnecessarily precise.
This sounds obvious, but it is a common source of extra machining cost.
The ASME Y14.5 standard provides the widely used framework for geometric dimensioning and tolerancing, or GD&T. ASME explains that these rules communicate requirements for part form, fit, function, and interchangeability.
- Focus on Functional Fits: Bearing seats, shaft diameters, locating holes, bushings, and mating surfaces often need closer dimensional control. These areas directly affect assembly, alignment, movement, and load transfer.
- Specify Critical Dimensions Clearly: Mark important tolerances directly on the drawing instead of applying the tightest value to every feature. This gives the machinist and inspection team a clearer picture of what actually controls part function.
- Check the Mating Component: A replacement component never works alone. The dimensions of the bearing, shaft, housing, seal, or connecting component may also need to be measured before the final size is selected.
- Avoid Precision You Do Not Need: Tighter tolerances can mean slower finishing passes, additional setups, better fixturing, and more inspection. Put high precision where the machine needs it and keep non-critical dimensions practical.
For reference, our published machining capabilities include tolerances down to ±0.01 mm for specified applications. Actual requirements still depend on part geometry, process, feature type, material, and function.
How do you know whether a dimension is critical?
Ask what happens if that dimension moves slightly. If the answer is poor bearing fit, leakage, misalignment, vibration, interference, or failed assembly, it deserves closer attention.
NIST also points out that dimensional measurement involves equipment capability, process control, traceability, and measurement uncertainty. Its work on dimensional measurement systems highlights why inspection should match the precision required by the part.

5. Surface Finish and Post-Processing Options
Machining may only be the first manufacturing step. A replacement component can also require anodizing, plating, heat treatment, grinding, polishing, or surface preparation before it goes back into service.
Why does this matter?
Because finishing can affect corrosion resistance, wear, hardness, friction, appearance, and final dimensions. It is better to plan these processes before machining begins.
Anodizing
Anodizing is commonly used on aluminum components that need additional surface protection and wear resistance. It can also create a consistent appearance on exposed parts.
There are different anodizing types and coating requirements. For example, the U.S. Department of Defense’s active MIL-PRF-8625 specification covers six types and two classes of anodic coatings for aluminum and aluminum alloys used in non-architectural applications.
Why mention this?
Because anodizing is not simply “make the part black.” Coating type and thickness can matter around holes, fitted diameters, threads, and other controlled features.
If your part has a close fit after anodizing, specify that before production.
Plating and Chemical Treatments
Nickel plating, chrome plating, zinc-related treatments, and other coatings can be used for corrosion resistance, hardness, conductivity, wear behavior, or surface protection. Shafts, fittings, connectors, brackets, and exposed machine components are common examples.
Again, thickness matters.
A coating added to a bearing diameter or threaded area changes the finished size. If that surface has a controlled fit, machining and plating need to be planned together.
Good drawings identify which surfaces are treated and which dimensions apply before or after finishing.
Heat Treatment
Steel parts may need heat treatment where hardness, strength, or wear resistance is important. Pins, shafts, gears, tooling components, and other high-wear parts are common examples.
Heat treatment can also change part dimensions through thermal expansion, contraction, or distortion. A close-tolerance component may therefore need machining before treatment and grinding afterward.
I have seen otherwise good replacement parts become difficult to assemble because hardness was specified but the post-treatment dimensions were not considered. That is a small drawing detail with a very practical consequence.
Grinding, Polishing, and Surface Preparation
Grinding can provide closer size control and smoother contact surfaces on shafts, bearing areas, and precision mating features. Polishing may be useful where lower friction, cleanliness, or appearance matters.
Bead blasting and brushing can also change surface texture before final coating.
At MachMaster, we combine CNC production with finishing options such as anodizing, polishing, brushing, blasting, powder coating, and plating. Our surface finishing guide also lists an as-machined reference finish of 3.2 μm, or 126 μin, along with other treatment options.
If your replacement component needs machining and finishing, review both together. Treating them as two unrelated purchasing steps can create avoidable dimensional problems.

6. What Affects Replacement Part Lead Time
Lead time is not simply the number of hours a CNC machine spends cutting the part. Material sourcing, programming, setups, inspection, secondary operations, quantity, and shipping all contribute.
If your equipment is already down, share the date that actually matters. That gives the supplier something concrete to work around.
- Part Geometry and Machining Complexity: A simple spacer or turned pin can usually be planned more easily than a multi-sided housing with deep pockets and several precision features. Extra setups, special tooling, difficult workholding, or 5-axis operations can extend production time.
- Material Availability: Common aluminum or steel grades are normally easier to obtain than uncommon alloys or specialized engineering plastics. A required material grade, bar size, certification, or heat-treatment condition can add sourcing time.
- Tolerance and Inspection Requirements: Close tolerances can require finishing passes and additional measurement. CMM reports, first article inspection, material certificates, and other documentation also add work that should be included in the schedule.
- Finishing and Quantity: Anodizing, plating, heat treatment, grinding, and other secondary operations create additional production stages. Producing one emergency shaft is also very different from scheduling repeat production for hundreds of components.
Here is a useful purchasing tip: do not just write “urgent” on the RFQ.
Write the actual required date.
That lets the supplier check raw material, machining capacity, finishing, inspection, packaging, and shipping against the same deadline.

7. What to Send a CNC Machining Supplier for a Fast Quote
A complete RFQ reduces unnecessary back-and-forth. It also helps the supplier quote the process you actually need instead of building assumptions into the price.
Do you need perfect documentation before asking for help? No.
Send the best technical information you currently have and explain what is missing.
Provide the Best Technical File Available
Send a 3D CAD model and 2D drawing whenever possible. STEP files communicate geometry well, while drawings can identify tolerances, threads, materials, finishes, and inspection requirements.
If you do not have CAD data, send clear photographs and a physical sample if possible. Include known dimensions or a scale reference.
For badly worn or broken parts, say so.
That tells the supplier that some original dimensions may need to be reconstructed from mating parts or functional relationships rather than copied directly.
State Material, Quantity, and Application
Tell the supplier the original material if you know it. Also state your required quantity because the machining approach and unit price can change between one part, ten parts, and repeat production.
Then explain what the component actually does.
Does it rotate? Carry load? Slide against another surface? Operate outside? Sit near a heat source?
A few sentences about the application can answer questions that the CAD model cannot.
Mark Critical Requirements
Identify bearing fits, shaft fits, threads, sealing areas, surface roughness, heat treatment, coatings, and inspection requirements. Mark dimensions that directly affect machine operation.
Also provide the target delivery date and destination.
That allows machining, finishing, quality inspection, and shipping to be considered as one schedule.
For a faster manufacturing review, you can submit your CAD files, drawings, or physical-part requirements here. The upload form accepts formats including STEP, SLDPRT, IGES, DWG, PDF, and ZIP, which makes it easier to send both 2D and 3D project information together.

Conclusion
CNC machining gives you a practical way to replace worn, damaged, or discontinued industrial parts. The best results come from getting the material, tolerances, finish, and part function right from the start.
At MachMaster, we support replacement-part projects from engineering review and prototyping through machining, inspection, and finishing. Our goal is to help you get a part that fits the application and is ready for real use.
Have a drawing, CAD file, or physical sample ready? Send your replacement-part project to MachMaster for a manufacturing review and quote.
Check Out These Additional Resources
Need more ideas? Browse through our extended range of products and discover something new:
For more in-depth knowledge, take a look at these recommended reads. We think you’ll find them useful:
- 10 Leading Metal CNC Machining Manufacturers for Custom Industrial Components
- ABS vs ASA for CNC Machined Parts: Machinability, Durability and Cost
Still haven’t found what you’re looking for? Don’t hesitate to contact us. We’re available around the clock to assist you.